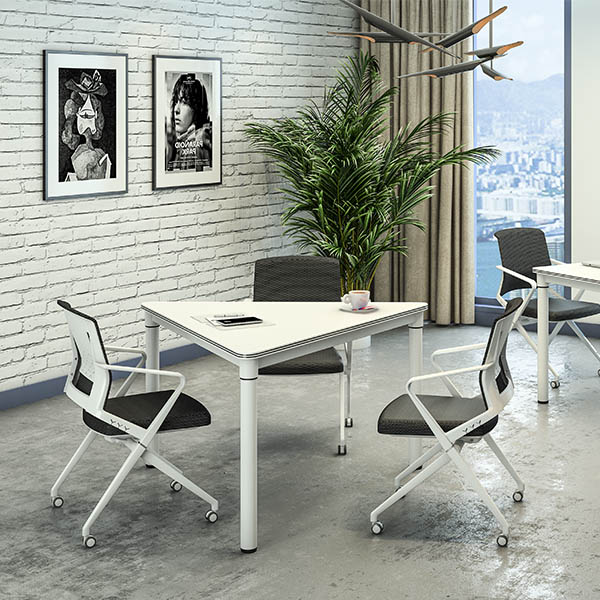
A modern office meeting table often carries far more technology than its surface suggests. Laptops, displays, conferencing cameras, microphones, and charging devices all compete for convenient power access, while loose cables can quickly make a carefully planned room feel disorganized. Leadcom seating should therefore be considered alongside the table layout, because chair positions, circulation routes, and equipment locations all influence where cables can safely travel.
Map Every Device Before Selecting The Table
Cable planning starts with an inventory of equipment rather than the table itself. A typical conference room may require power for participant laptops, a central display, wireless presentation equipment, and conferencing hardware. Each device should be assigned a likely position so that cable lengths and connection points can be estimated before furniture is ordered.
The location of wall outlets matters just as much. A table positioned across the room from the nearest power source may require floor boxes or additional cable routing. These decisions are easier to resolve during the planning stage than after the furniture has been installed.
A practical office meeting table layout should leave technology access convenient without allowing cables to become obstacles.
Decide Where Power Should Enter The Table
Power can enter a meeting table through floor outlets, wall connections, or integrated tabletop modules. Floor access can provide a cleaner route in larger rooms, while wall-based connections may be more suitable for smaller spaces. The correct choice depends on the room structure and the position of existing electrical infrastructure.
The number of connection points deserves equal attention. A table designed for ten participants may need more accessible charging locations than one intended for occasional short meetings. Concentrating every outlet in one location can also create unnecessary cable crossings when people sit at opposite ends.
For that reason, office meeting table specifications should account for both the number and distribution of power access points and the physical distribution of users.
Consider Cable Routing Inside The Frame
The underside of a table provides valuable space for organizing wires, but the available route depends on the frame structure. Beams, columns, brackets, and supports can either create useful channels or restrict access. Cable clips, trays, and concealed pathways may help separate power and data connections while keeping the floor area clear.
A modular frame can also simplify future changes. If equipment is replaced later, accessible routing makes it easier to add or remove cables without dismantling the entire furniture system. Maintenance staff should be able to reach important connections without excessive disassembly.
This is where the construction details of office meeting table systems become more important than appearance alone.
Match The Frame With The Cable Plan
The HARRIS MT LS-4-20MT provides a useful example of a fixed-top meeting table structure. Its 25 mm E0-grade particle-board tabletop uses a melamine finish, while the frame combines a 1.8 mm aluminum column with a 50 × 25 × 1.5 mm powder-coated cold-rolled steel beam. PP glides support the base at floor level.
The frame is also available separately from the tabletop, which can be relevant when a project requires a customized surface or a different tabletop specification. Optional frame colors include silver and black alongside standard white, allowing the structure to coordinate with the wider interior.
A carefully selected office meeting table frame should provide enough structural space for cable routing without compromising stability or accessibility.
Keep Data And Power Paths Practical
Power cables and data cables should be routed according to the equipment requirements and applicable installation practices, with separate. Depending on the equipment, separating these paths can make troubleshooting easier and create a more orderly installation. Cables should also avoid areas where chair movement or users’ feet could repeatedly place pressure on them.
Access points need to remain identifiable. Labels or organized connection modules can reduce confusion when several similar cables are present, particularly in rooms used by different teams. Excess cable should be managed rather than left coiled loosely beneath the table.
A well-planned system makes technology easier to connect, maintain, and modify as meeting requirements evolve.
Coordinate Seating And Circulation
Cable management cannot be planned independently from seating. Chairs need enough space to move backward, and users should be able to enter or leave without catching a foot on a cable. Floor pathways should remain unobstructed, particularly near doors and presentation areas.
Leadcom seating can be incorporated into the overall layout by checking seat spacing against cable routes and equipment positions. This approach helps prevent situations where a power connection sits directly behind a chair or where a cable channel interferes with normal movement.
The final arrangement should treat furniture, equipment, and circulation as connected elements rather than separate installation tasks.
Conclusion
Good cable management begins long before the first wire is connected. Equipment locations, electrical access, frame construction, routing methods, maintenance needs, and seating positions all influence the final result. A table that looks suitable in a showroom may require substantial modification if these practical details have not been considered.
The HARRIS MT LS-4-20MT demonstrates how tabletop construction and supporting components can form a stable foundation for a professional meeting environment, while its separately available frame provides another option for projects requiring customized surfaces.
With careful planning, Leadcom seating and the surrounding furniture can work within a room where technology remains accessible, walking paths stay clear, and future changes are easier to manage.